
The Homeowner’s Complete Guide to Luxury Pergolas
|
The word “luxury” gets applied to almost everything in home improvement, so let’s be precise. A luxury pergola earns that label not only through excellence in design and installation, but through three elements: material quality, engineering precision, and integrated features. In other words, it’s about much more than a higher price tag.
The global pergola market was estimated at $5.2 billion in 2024 and is forecast to reach $10.1 billion by 2034. That growth is being driven largely by the high-end segment, which tends to incorporate advanced features, like motorized systems and integrated lighting, while favoring a more exacting design and build that includes architectural-grade finishes and structures engineered to last the life of your home.
Contrast that with a basic wood or vinyl kit pergola, and you quickly understand the distinction.
Kit structures are designed for ease of assembly, not longevity. Wood that is not properly finished requires regular staining or sealing, is vulnerable to rot and insect damage, and rarely carries the structural ratings needed for integrated roofing systems. Vinyl fades, becomes brittle in UV exposure, and lacks the rigidity to support motorized components.
A luxury-grade structure, by contrast, is built for architectural tolerances. It’s the kind of precision that lets motorized louvers seal against rain without gaps, for example, or allows a gutter system to drain cleanly without pooling.
Think of it this way: a luxury pergola is closer to a room addition than a piece of outdoor furniture. It should be planned, permitted as necessary, and installed accordingly.
The Most Popular Luxury Pergola Styles
It’s most useful to learn about luxury pergolas by roof system, since that single choice drives the biggest differences in cost, weather protection, and year-round usability. Four roof systems dominate the high end. Each one brings different trade-offs in terms of cost, weather protection, and features:
| Roof Type | Best For | Weather Protection | Key Feature to Ask Your Installer About | Relative Cost Tier |
|---|---|---|---|---|
| Motorized louvered | Year-round entertaining, variable climates | Rain + sun control on demand | Louver seal quality and integrated gutter drainage | Premium |
| Solid insulated panel (pavilion style) | Outdoor kitchens, full weather coverage | Full rain and UV protection | Roof insulation and flashing at home attachment, if applicable | Premium – High |
| Fixed open-beam | Shade structure, aesthetic focal point | Partial shade only | Beam sizing and footing depth for your wind zone | Mid – High |
| Retractable fabric canopy | Seasonal use, budget-conscious luxury | Moderate; not rain-rated | UV rating and motor warranty | Mid |
Open-Beam Pergolas
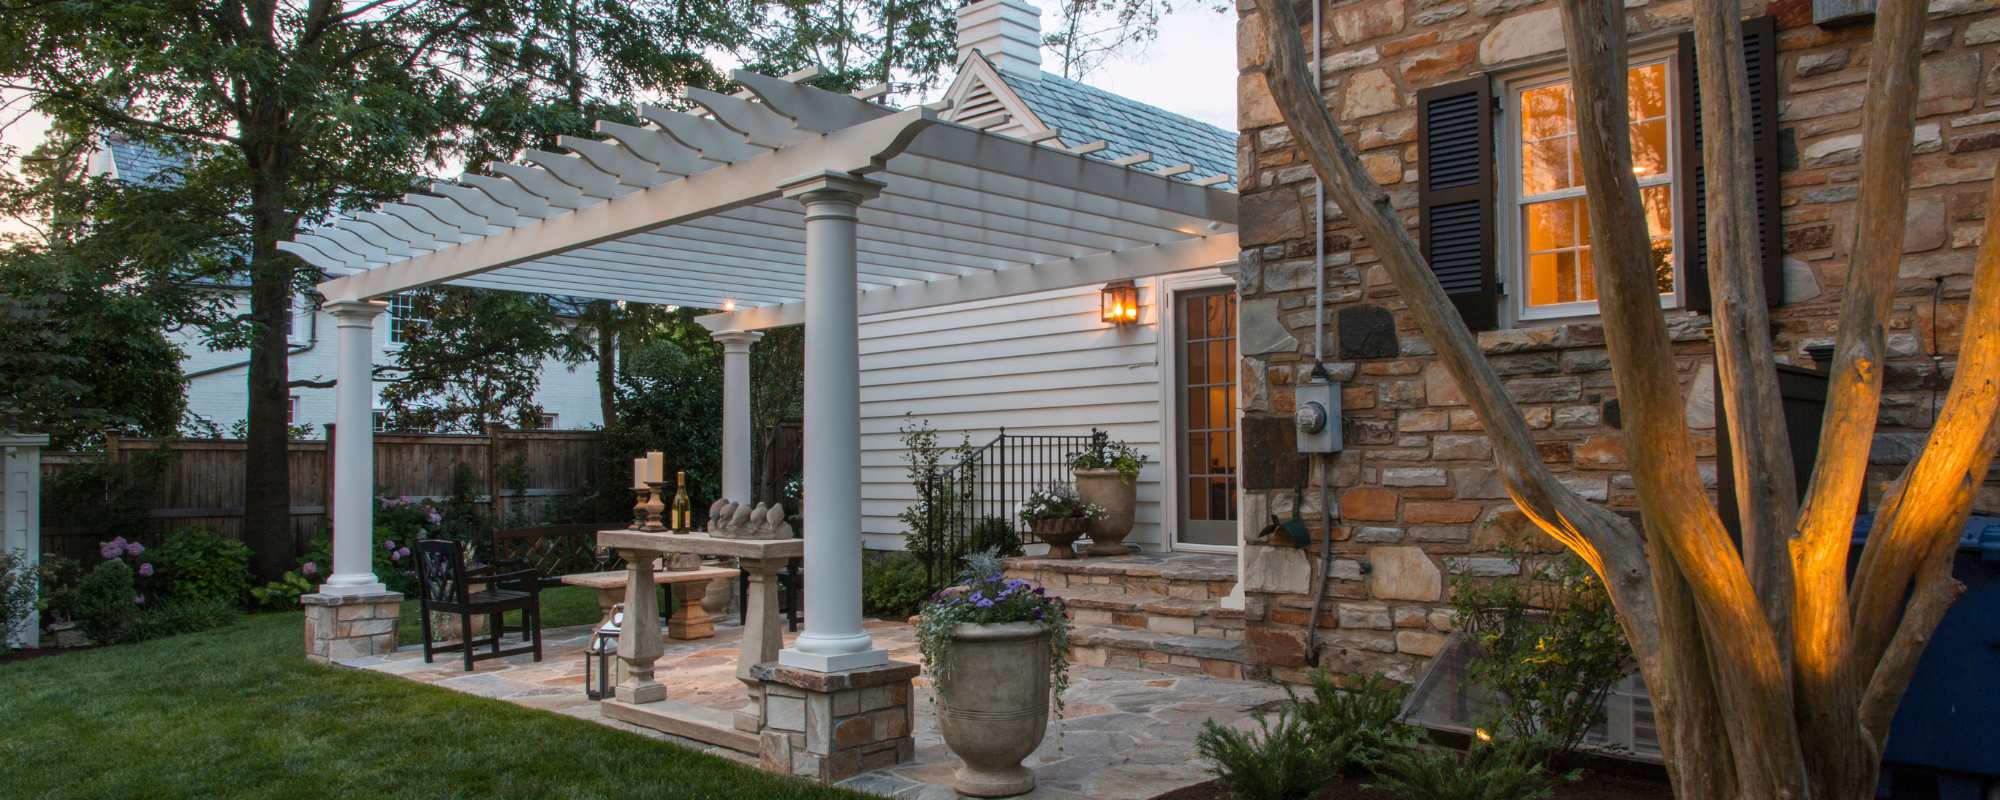
This is the most traditional pergola style, and for many homeowners, still the right choice. A fixed, open-beam structure delivers dappled shade and architectural definition without a single moving part. It’s a classic silhouette, often dressed with climbing vines or string lighting, built to frame a space rather than fully enclose it.
If your priority is defining an outdoor room, adding shade for part of the day, or working within a tighter budget than a louvered or solid-roof system requires, this is where most homeowners start. It’s also the right foundation if you plan to add pergola features gradually, since a fixed frame can often be upgraded down the road.
Within this style, there’s ample opportunity for unique detail: a stone veneer or stacked-stone base on the posts, integrated lighting wired into the structure, decorative trim detail, a retractable fabric canopy, etc.
Louvered (Adjustable-Roof) Pergolas
Louvered, motorized roofs have become one of the fastest-growing categories in the luxury pergola market. Motorized louvers rotate with the touch of a button, allowing you to dial in sun, shade, or rain protection in real time. When fully closed, quality louvered systems shed water through integrated gutters. When open, they disappear into the frame and give you full sky.
If you entertain frequently or live in a climate with variable weather, this style may be your dream come true. For example, our team of custom pergola builders in Alexandria finds that many homeowners in the area ultimately choose this flexible approach.
Solid-Roof Structures (Pavilions)
When full, year-round weather protection matters more than the open-sky aesthetic, a solid, insulated roof panel system delivers. But it’s worth being precise here: once you put a solid roof on it, you no longer have a pergola; you have a pavilion. (More on this below.)
The distinction can change your permitting path, your structural requirements, and often your budget. And while we aren’t exploring all of those pavilion details in this post, as you consider your pergola options, any roofed structure with open sides is worth keeping in the mix.
Pavilions are closer to a covered patio or outdoor room, so they are ideal for outdoor kitchens, dining areas, or spaces where you want consistent cover regardless of season.
Freestanding vs. Attached
An attached pergola connects directly to your home’s exterior wall, which creates structural considerations your installer must evaluate carefully. These considerations include flashing, load transfer, and how the connection affects your home’s envelope.
A freestanding structure is more flexible in placement but requires its own independent foundation.
Neither is inherently better; the right choice depends on your yard layout, how you want to use the space, and what your local building department requires.
Integrated Features Worth Asking About
- Recessed LED lighting (dimmable, color-temperature adjustable)
- Infrared or gas heating elements for shoulder-season use
- Motorized retractable screens for privacy or insect control
- Smart-home integration (compatible with Alexa, Google Home, or dedicated apps)
- Built-in drainage and gutter systems
Style choice directly affects permitting requirements. A solid-roof structure almost always triggers a building permit; a louvered system may or may not, depending on your municipality and HOA. This is one of the clearest reasons that professional guidance matters from day one.
Pergola vs. Pavilion vs. Gazebo: What’s the Difference?
Although these 3 terms sometimes get used interchangeably, pergolas, pavilions, and gazebos are not only aesthetically different; they also bring different permitting requirements, different costs, and different day-to-day uses.
A pergola has an open roof. Whether that’s fixed slats or motorized louvers, light and air pass through it by design. Even a fully closed louvered system is still a pergola because the roof is adjustable, not permanent. This is what makes a pergola feel connected to the sky rather than enclosed, and it’s why permitting is sometimes lighter. (Some jurisdictions treat an open-roof structure as temporary.)
A pavilion has a solid, permanent roof. It’s functionally an outdoor room. That solid roof buys you full, year-round protection from rain and sun, which can make a pavilion the right answer for an outdoor kitchen or a dining space you want to use in any weather. It also means you’re likely pulling a building permit and often supplying engineered drawings. If someone is selling you a “solid-roof pergola,” what they’re describing is a pavilion.
A gazebo is typically a freestanding structure. Most gazebos are octagonal or round, with a solid, peaked roof, and often a raised floor and railings. It’s typically a destination within a garden or yard, rather than an extension of the house—a retreat rather than an extension of the home.
So which one do you want? If you want to control sunlight and still feel open to the sky, explore pergola options. If you want to cook, dine, or entertain outdoors regardless of weather, a pavilion is a great option. If you want a focal point within a larger landscape, start searching for gazebo inspo.
Luxury Pergola Materials
The right pergola material depends on the style of pergola as well as how you’ll use it. Wood and stone remain popular choices for many fixed, open-beam structures; fiberglass and steel offer expanded options for style and durability; while various types of aluminum are gaining popularity for a variety of installations.
Wood + Stone or Pavers
Wood is a classic in pergola design. Fixed, open-beam pergolas don’t carry the complex mechanical requirements of louvered systems, so the aesthetic appeal of wood still reigns supreme. Cedar, teak, and premium hardwoods are valued for their warmth and natural grain. Just note that wood needs regular sealing and/or staining to hold up outdoors.
Typically used for posts or post bases, stone veneer, including stacked stone styles or pavers, can add a permanent, architectural feel. This distinctive add-on to a classic wood pergola can elevate the overall look and help improve its lifespan by keeping posts clear of ground moisture.
Fiber Glass and Steel
Fiberglass is valued for its strength and seemingly maintenance-free lifespan. It should never rot, warp, or split the way wood can, and it can be finished to mimic natural wood grain for homeowners who want that look without the upkeep.
Steel brings a more industrial, architectural aesthetic and can support longer spans with a slimmer profile than wood. Carbon steel requires a protective coating to prevent rust over time, while stainless steel resists corrosion on its own, making it the lower-maintenance choice of the two.
Aluminum
In fixed-beam pergolas, aluminum has become a more common material, due in part to its low maintenance needs and the clean-lined look it often brings. But the real story here is about louvered pergolas, where extruded aluminum is growing significantly in popularity.
Why Does Extruded Aluminum Dominate Louvered Systems?
Extrusion is the process of forcing heated aluminum through a shaped die, producing continuous lengths with a precise, uniform profile from end to end.
Most serious louvered pergolas on the market today are built with extruded aluminum, and that’s a function of the mechanism, not fashion. Motorized louvers need to seal against rain across a long span, which demands tolerances that only extrusion delivers consistently.
Extruded vs. rolled or welded aluminum: Extrusion forces aluminum through a precision die, producing profiles with consistent wall thickness, tight dimensional tolerances, and no weld seams that can become stress points.
On the other hand, rolled or welded aluminum is cheaper to produce but introduces variability, which is exactly what you don’t want in a system where louvers must seal precisely or gutters must align perfectly over a long span.
Why it matters for you: Structural integrity, corrosion resistance, and finish durability. Extruded aluminum is inherently rust-proof and, when powder-coated, holds its color and surface for decades without painting or sealing. Plus, the strength-to-weight ratio means spans can be longer without intermediate posts, giving you cleaner sightlines and more usable space underneath.
What to ask your installer: Request the specific aluminum alloy grade and wall thickness for the system they’re proposing. A reputable installer will answer this without hesitation. Vague answers like “commercial-grade aluminum” without specifics are a yellow flag.
Luxury Pergola Materials Compared
| Material | Typical Lifespan | Maintenance Level | Structural Strength | Used in Luxury Market? |
|---|---|---|---|---|
| Premium Wood | 20 – 30 years with proper finishing | High (stain/seal every 1 – 3 yrs) | Moderate; excellent for fixed open-beam | Yes, for fixed-beam structures where warmth and grain are the goal |
| Fiberglass | 25 – 30+ years | Very low (occasional cleaning) | High; excellent strength-to-weight | Yes, premium niche material |
| Steel | 20 – 30 years | Moderate (rust prevention may be needed) | Very high | Niche / custom only |
| Extruded aluminum | 30+ years | Very low (occasional cleaning) | High; precise tolerances | Yes, industry standard for louvered systems |
| Rolled/welded aluminum | 15 – 25 years | Low | Moderate; weld seams are weak points | Occasionally at mid-market |
| Vinyl/PVC | 10 – 15 years | Low | Low; not rated for motorized loads | No |
The right material depends on the aesthetic you desire, as well as how the structure needs to function. If you want an adjustable roof that closes against rain, extruded aluminum is effectively the only answer. If you want a partial shade structure that weathers beautifully and complements a traditional home, cedar is a genuine luxury choice. Etc.
Professional Luxury Pergola Installation
This is where most homeowners are caught off guard, and where the gap between a kit installation and a professional project becomes obvious.
Stage 1: Planning & Design
A qualified installer visits your property before quoting anything. They evaluate sun angles at different times of day, existing hardscape and drainage patterns, utility locations, how the structure will relate to your home’s roofline and exterior materials, etc. This is essential information that determines footing placement, drainage routing, electrical rough-in locations, and more.
Stage 2: Permitting & HOA Approval
Permit requirements vary significantly by municipality. For example, some jurisdictions treat a louvered pergola as a temporary structure, while others classify it as a permanent addition requiring engineered drawings.
HOA approvals add another layer. A professional who does this regularly knows your local requirements, has the right questions to ask your association, if applicable, and helps manage the timeline for these important steps. If a contractor tells you anything along the lines of “you’ll need to explore the permit requirements yourself,” that’s a red flag.
Stage 3: Site Prep & Foundation
Improper anchoring is the most common failure point in budget installations. Luxury structures (especially motorized systems) generate dynamic loads that require properly sized concrete footings, correctly embedded anchor hardware, and, in some cases, engineered drawings specifying footing depth based on your local frost line and soil conditions. This is skilled work that directly affects your structure’s safety and longevity.
Stage 4: Installation & Trade Coordination
Electrical for lighting, heating, and motorized components must be roughed in before the structure is complete, and not added as an afterthought. A professional installer coordinates with an electrician (and sometimes a plumber, for outdoor kitchens) so trades aren’t working around a finished structure. This sequencing is something an experienced installer manages as a matter of course.
Stage 5: Final Walkthrough & Warranty Review
At completion, your installer should walk you through every operational feature, demonstrate the motorized systems, explain the maintenance schedule, and hand you documented warranty information (both any manufacturers’ product warranties, as well as their own warranty or guarantee).
Your Luxury Pergola Project Checklist
Use this at every stage, and bring it to your first installer consultation.
✅ Planning & Design
[ ] Installer visited the site in person before quoting
[ ] Sun angles, drainage, and hardscape conditions documented
[ ] Utility locations (underground and overhead) confirmed
[ ] Structure style and features finalized in writing
✅ Permitting & HOA
[ ] Installer confirmed local permit requirements
[ ] Permit application submitted
[ ] HOA approval obtained, if applicable
[ ] Engineered drawings provided, if required
✅ Site Prep & Foundation
[ ] Footing locations staked and confirmed
[ ] Concrete type and footing depth specified
[ ] Anchor hardware specified and documented
[ ] Drainage routing confirmed before concrete poured
✅ Installation & Trade Coordination
[ ] Electrical rough-in completed before structure assembly
[ ] All trades sequenced and confirmed
[ ] Structural components installed per manufacturer specs
[ ] Motorized systems tested before final close-up
✅ Final Walkthrough & Warranty Review
[ ] All features demonstrated and operational
[ ] Maintenance schedule explained in writing
[ ] Manufacturer warranty documentation provided
[ ] Installer’s warranty received
5 Questions to Ask Before You Hire a Luxury Pergola Installer
These questions separate professional installers from unqualified operators. Ask every candidate the same questions and compare the answers.
1. Are you licensed, insured, and experienced specifically with the brand or system you’re proposing? Many specialists who install pergola systems regularly know the system’s installation requirements precisely. Some may also have access to better warranty terms.
2. Will you handle permitting, or is that my responsibility? The answer should always be: “We handle it.” Any other answer tells you something important.
3. What does your warranty cover, and is it the manufacturer’s warranty, your labor warranty, or both? If available, get both. A manufacturer’s structural warranty doesn’t cover installation defects; an installer’s labor warranty doesn’t cover material failure. Get both in writing before signing.
4. Can I see completed local projects and speak with past clients? Photos are useful. A phone call with a past client is better. Ask the reference specifically about how the installer handled unexpected complications. That’s where you learn the most. View our portfolio here.
5. What happens if there are site complications once work begins? Underground utilities, drainage surprises, and soil conditions that differ from assumptions are real possibilities. A professional has a clear process for communicating scope changes and costs before proceeding.
Ready to get started?
Hiring the right professional for a luxury pergola project is as important as choosing the right structure. The checklist above is a framework for evaluating every installer you speak with. Bring it to your first consultation, ask the five questions in this guide, and pay close attention to how thoroughly each contractor answers them.
The installer who welcomes your questions, handles permitting without hesitation, and provides a fully itemized proposal is the one building to the standard your investment deserves.
And as always, Landed is here to help with the superior local hardscaping expertise that can help turn your backyard dreams into reality. Contact us today.
Frequently Asked Questions
What is the difference between a luxury pergola and a regular pergola? A standard pergola is typically an open wood or vinyl structure that provides partial shade. It’s functional, but basic. A luxury pergola uses architectural-grade materials (think premium wood or extruded aluminum at the high end); precision engineering; and integrated features like motorized louvers; built-in lighting; heating; and smart-home controls. The difference is structural longevity, weather performance, and how the finished structure functions as a true outdoor living space.
Do I need a permit to install a luxury pergola on my property? It depends on the jurisdiction. Permits are often required, particularly for solid-roof or motorized louvered systems, which are typically classified as permanent structures. Permit requirements vary by municipality and are further complicated by HOA rules. A qualified professional installer should know your local requirements and manage the application process on your behalf.
How long does a professional luxury pergola installation take? From first consultation to final walkthrough, a typical luxury pergola project runs several weeks to a couple of months, depending on permitting timelines, site complexity, and the installer’s current schedule. The physical installation of the structure itself (once permits are approved and site prep is complete) usually takes a few days to a week for a standard residential project. Permitting is often the longest variable in the timeline.
Are louvered pergolas worth the extra cost over a fixed-roof pergola? For most homeowners who entertain year-round or live in climates with variable weather, yes. The ability to open the roof on a clear day and close it when rain arrives (ideally without leaving your seat) fundamentally changes how you use the space. Fixed-roof systems offer full weather protection at a lower cost but sacrifice that flexibility. The right answer depends on how you plan to use the space and how much you value adaptability.
What warranty should I expect from a professional luxury pergola installer? Depending on what you install, you might expect two layers of warranty: for manufactured systems, the manufacturer’s product warranty should cover the structural components and finish, and the installer’s labor warranty typically covers workmanship. Reputable manufacturers of luxury aluminum systems, for example, offer substantial structural warranties; the installer’s labor warranty typically lasts for a set term. Get both in writing before signing any contract, and ask whether your installer is manufacturer-authorized.
Stay Connected
Landscapes are always evolving. And so are the ways you can care for, enjoy, and elevate your outdoor spaces. When you follow Landed, you’ll receive thoughtful insights, seasonal guidance, design inspiration, and more. We share examples and tips you can apply: practical horticultural expertise, behind-the-scenes craftsmanship, and specific ideas to make your Northern Virginia landscape more beautiful, functional, and enduring.
Join us as we explore the art and care of outdoor living. It’s an easy way to stay inspired, informed, and connected to a team that’s committed to being your landscape partner for life.
Turn Inspiration into Action
When you’re ready to transform your outdoor space, our team is here.
From design to master planning, construction to long-term care, Landed provides a seamless partnership.